The ceiling is the last
thing we draw.
A lighting plan names what should be seen, then gives each of those things its own light. The fittings hide in the ceiling. They are not the design. This is the order we use for a house, a hotel, or a shop, before the gypsum goes up.
1. Name what should be seen
A wall, a painting, a worktop, a path, a courtyard, a place to sit. The plan is a list of those things and the light each one needs. A ceiling full of identical downlights is what you get when that list was never written.
2. Draw the furniture first
The sofa, the table, the bed, and the art decide the points. A downlight centred on an empty ceiling drawing lands on nobody once the dining table moves. We ask for the furniture plan, or a marked-up photo, before a single point is fixed.
3. Give each job its own layer
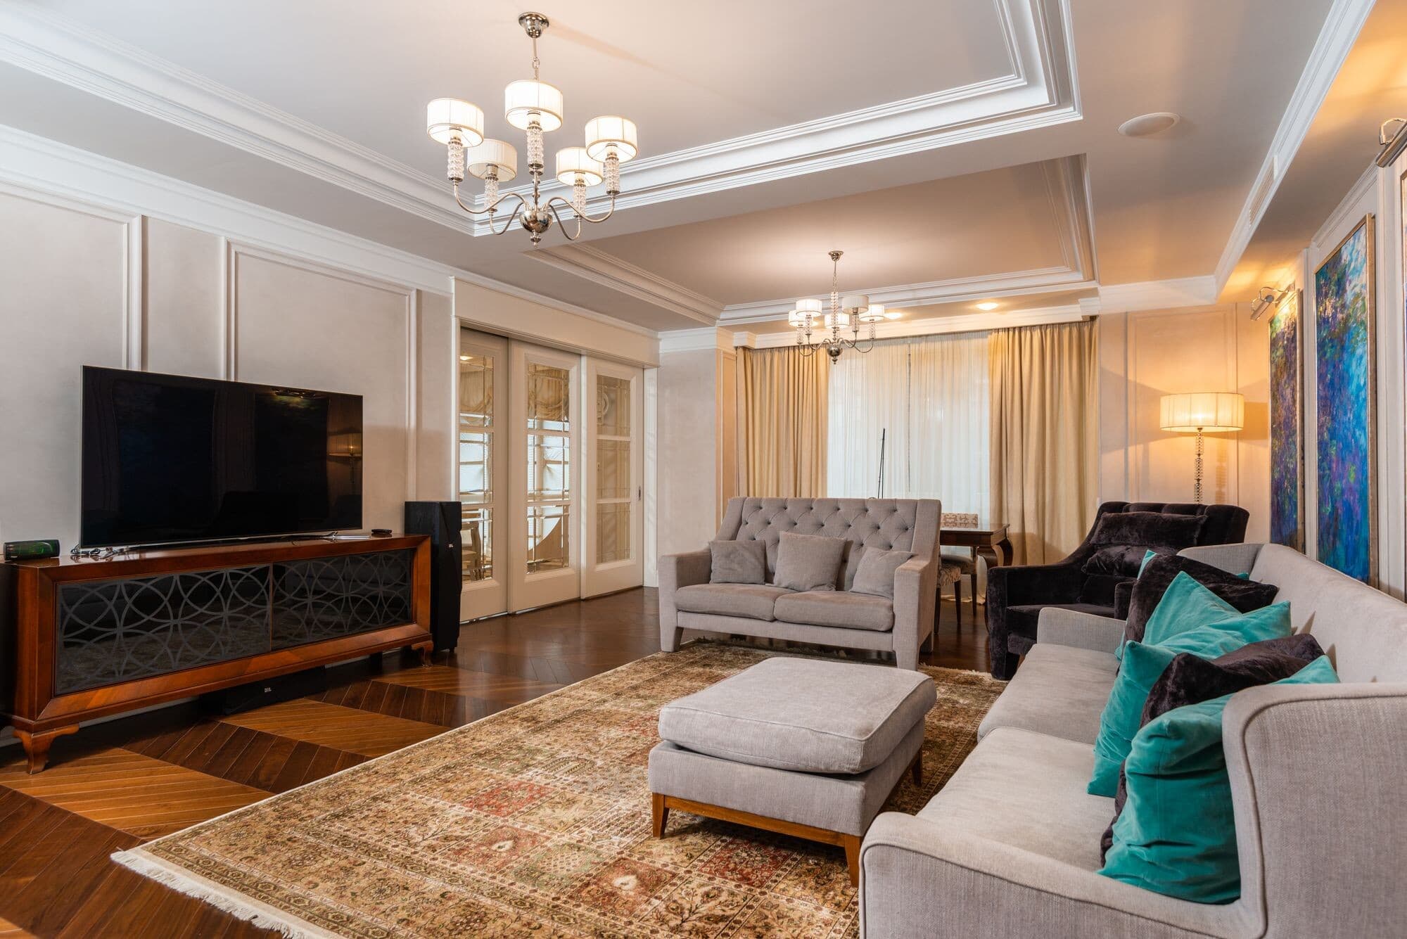
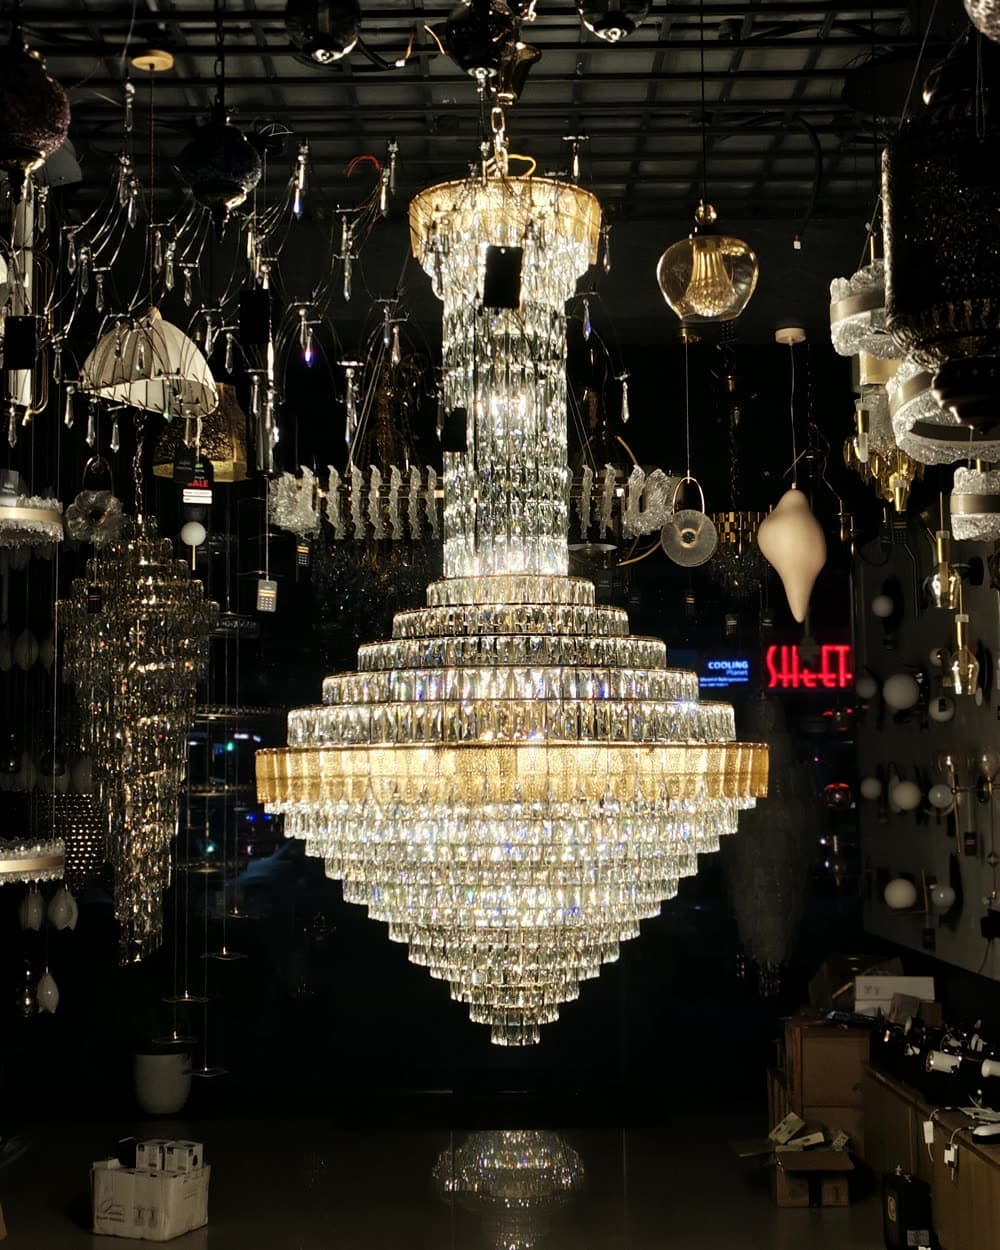
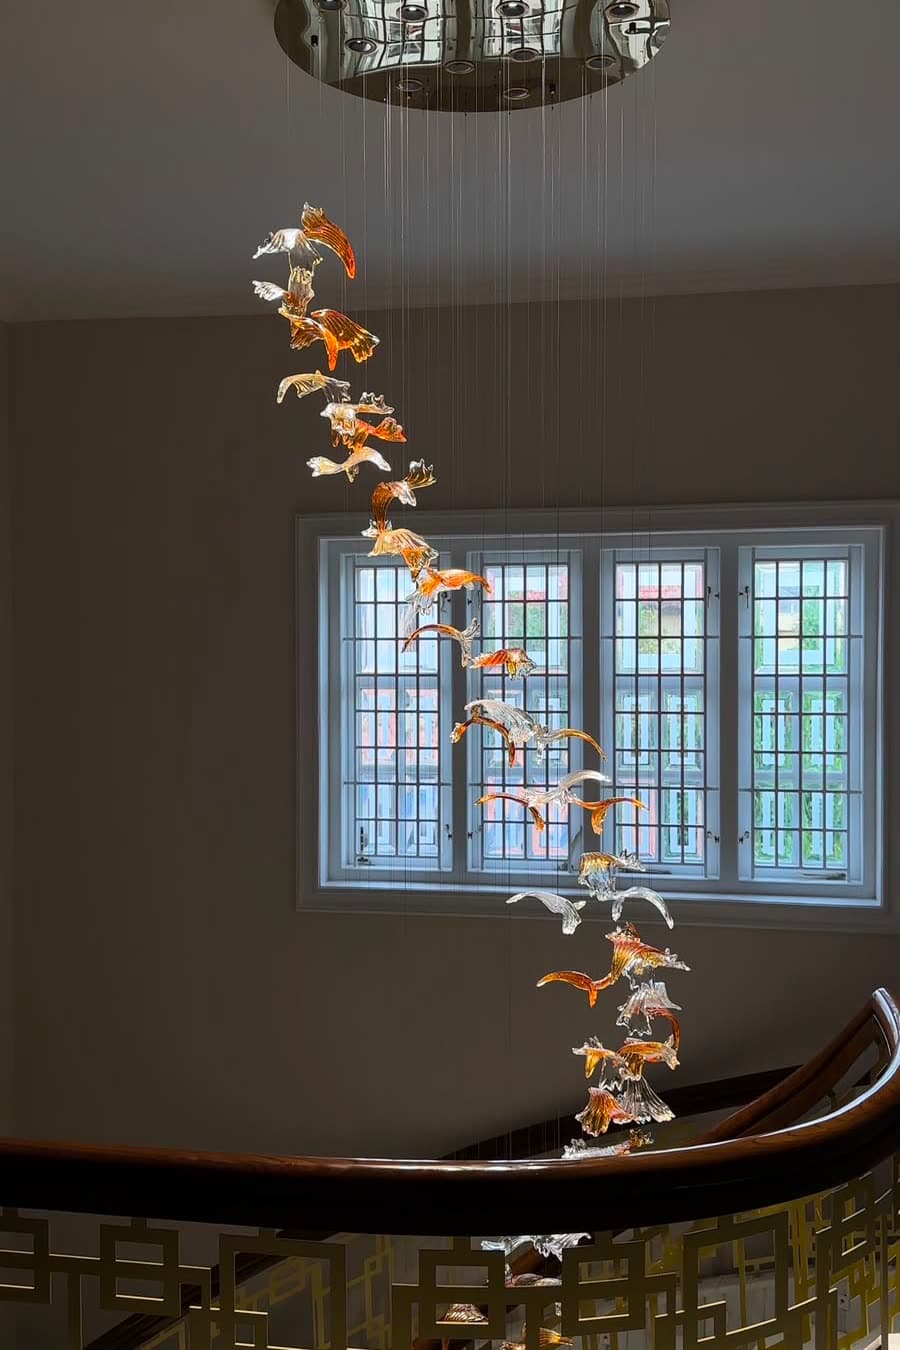
Ambient light lets you cross the room. Vertical light puts brightness on the wall and the art. Task light sits where hands work. Concealed light, in a cove or a pelmet, gives the ceiling and the joinery depth. The chandelier or pendant is the object in the room, and it is specified on top of those layers, not instead of them. Each layer gets its own switch.
4. Treat the wall as a surface
A calm wall is a wash: fittings set off the wall, spaced so the bright arcs overlap, with an optic made for vertical light. A downlight aimed at a wall from too close paints a row of scallops. On a ceiling around 3 m, the setback often lands between 600 mm and 900 mm, and the spacing follows the setback. The optic and the ceiling build-up change that. We check it on the section, not from a number applied to every room.
5. Resolve the ceiling before choosing the fitting
Gypsum depth, a deep baffle, where the driver sits, and whether a trimless fitting has room to recess. Glare is settled here. A pretty fitting with the lamp in your eye at the sofa fails, whatever the finish. That is the downlight guide. Heavy pieces anchor into the slab. That sequence is the false-ceiling guide.
6. Write the scenes
The same installation should do three evenings. Quiet: ambient and the decorative piece low, a little vertical light left on so the room keeps its depth. Guests: ambient up, the piece on, task light off. Looking at the art or the courtyard: vertical light up, ambient down. If every layer is on one dimmer, you only have one scene, brighter or darker.
What the plan has to settle
Colour, truth of colour, and beam are the three numbers on each fitting. They have their own guide: Kelvin, CRI and beam angle. If the lamp is visible from the sofa, the fitting is too shallow. That is why a downlight glares. The plan is where those numbers get a place in the room.
- ✓A point for every layer, drawn against the furniture, not against a blank ceiling.
- ✓A separate circuit for ambient, vertical, task, concealed, and the decorative piece.
- ✓Kelvin agreed once for the room, with 4000K only on the work surface.
- ✓The chandelier’s anchor in the slab, and its size taken from the room. The size calculator does that part.
- ✓Outside, and on the coast, a fitting that can live in salt air. That is a materials choice, covered in the coastal guide.
Three scenes, one installation
| Layer | Quiet evening | Guests | Art or courtyard |
|---|---|---|---|
| Ambient | Low | Up | Down |
| Wall and art | A little on | On | Full |
| Task | Off | Off | Off |
| Concealed | Low | On | Low |
| Chandelier | Low | On | Low, so the wall leads |
Levels are set in the room, on the dimmers, once the furniture is in. The plan’s job is to make those five rows possible.
Questions, answered
What is a lighting plan?
A drawing, or a marked ceiling, that says where each light goes, which circuit it is on, what colour it is, and what it is meant to light. It is made before the false ceiling closes. The chandelier is one line on that plan, not the whole plan.
Why not fill the ceiling with downlights?
A grid lights the floor evenly and leaves the walls dark. Rooms feel flat because the eye reads vertical brightness, not a bright ceiling. Downlights stay in the plan where a task or a path needs them. They stop being the only idea.
What is a wall wash?
A row of fittings set back from a wall so the light covers it from top to bottom without a row of bright arcs. The setback, the spacing, and the optic have to agree. On a typical home ceiling the setback is often 600 mm to 900 mm, then checked against the real section.
What are lighting scenes?
The same fittings at different levels for different uses of the room. Evening, guests, and looking at art are three useful ones in a home. They need the layers on separate circuits, or on a dimmer that can recall those levels.
What do I need to send Elor?
A floor plan if you have one, ceiling height, a photo of the room or the site, and a note on how the room is used. A picture of a light you like is welcome. The picture sizes the piece. The plan places everything else.
Can this be done if I am not in Kerala?
The plan and the quotation can be done from drawings and video. The slab anchor and the installation need someone on site, from the Kannur, Kochi, or Kozhikode centre, depending on where the house is.
Related guides
Send the plan of the room.
A floor plan, the ceiling height, and a photo are enough to start. You can see the layers switched separately in Kannur, Kochi, and Kozhikode.