Chandelier size calculator
for Indian rooms.
Put in the room and get back a diameter, a drop and a mounting height. The sizing rules are the standard ones. The two checks underneath them — ceiling fan clearance and what your false ceiling can actually hold — are the ones that decide whether the fixture works once it is up.
Nothing is sent anywhere — this runs entirely in your browser. Treat the output as a starting range, not a specification: voids, stairwells and sloped ceilings all change the answer, which is why we measure on site before fabricating anything.
The four rules it uses
Diameter: add the room's length and width in feet
A 15 ft × 12 ft room takes a fixture around 27 inches across, or roughly 70 cm. It is the oldest rule in the trade and it still holds, because it scales the fixture to the room's footprint rather than to a catalogue photo.
Over a dining table, the table governs, not the room
Half to two-thirds of the table's short side. A 1 m wide table takes a 50–65 cm fixture. Sized to the room instead, it overhangs the edges and people knock their heads reaching across.
Drop: 2.5 to 3 inches of fixture height per foot of ceiling
A 10 ft ceiling carries 25–30 inches of fixture, about 65–75 cm. Cascade pieces built for a double-height void are the exception — those are measured to the actual vertical distance between floors.
Bottom of the fixture: 2.1 m above the floor, minimum
Anywhere people walk. Over a dining table the rule changes entirely — 75 to 90 cm above the tabletop, so sightlines across the table stay open.
Quick reference by room size
Common Indian room dimensions, with the diameter the rule produces and the fan separation you need at a 1200 mm sweep.
| Room | Diameter | Drop at 3 m ceiling | Clear of a 1200 mm fan |
|---|---|---|---|
| 3.0 × 3.0 m bedroom | 55–65 cm | 60–75 cm | 1.50 m |
| 3.6 × 3.0 m dining | 60–70 cm | 60–75 cm | 1.55 m |
| 4.5 × 3.6 m living | 75–90 cm | 60–75 cm | 1.65 m |
| 6.0 × 4.5 m hall | 95–115 cm | 60–75 cm | 1.78 m |
| Double-height foyer | Measured on site | Set by the void | Usually no fan |
Fan separation is centre-to-centre, using the upper diameter in each row.
Questions, answered
What size chandelier do I need for a 15 by 12 foot room?
Around 27 inches (about 70 cm) in diameter. Add the room's length and width in feet, and read the total as inches of diameter. For a 4.5 m × 3.6 m room in metric, that works out to roughly 70 cm.
How low should a chandelier hang in a room with a ceiling fan?
It should not hang in the fan's path at all. Keep the chandelier's centre at least the fan's blade radius plus 600 mm plus the fixture's own radius away from the fan's centre. For a common 1200 mm sweep and a 70 cm fixture, that is about 1.55 m of separation.
How high should a chandelier hang above a dining table?
75 to 90 cm above the tabletop. That clears sightlines across the table while keeping the light close enough to pool on the surface rather than washing the whole room.
Can I hang a chandelier from a gypsum or POP false ceiling?
Not on its own. False ceilings are designed to carry their own weight plus light fittings of a few kilograms. Anything heavier must be anchored into the RCC slab above, and that anchor has to be placed before the false ceiling is closed.
Does the calculator work for double-height voids and stairwells?
Use it as a starting point only. In a void the drop is set by the vertical distance between floors and by where the piece is seen from — often a mezzanine or landing rather than from directly below. Those we measure on site.
Is it better to go slightly larger or slightly smaller?
Slightly larger, within the clearance limits. Undersizing is the single most common mistake we correct — a fixture that looked substantial in a showroom reads as a pendant once it is up in a real room.
Related guides
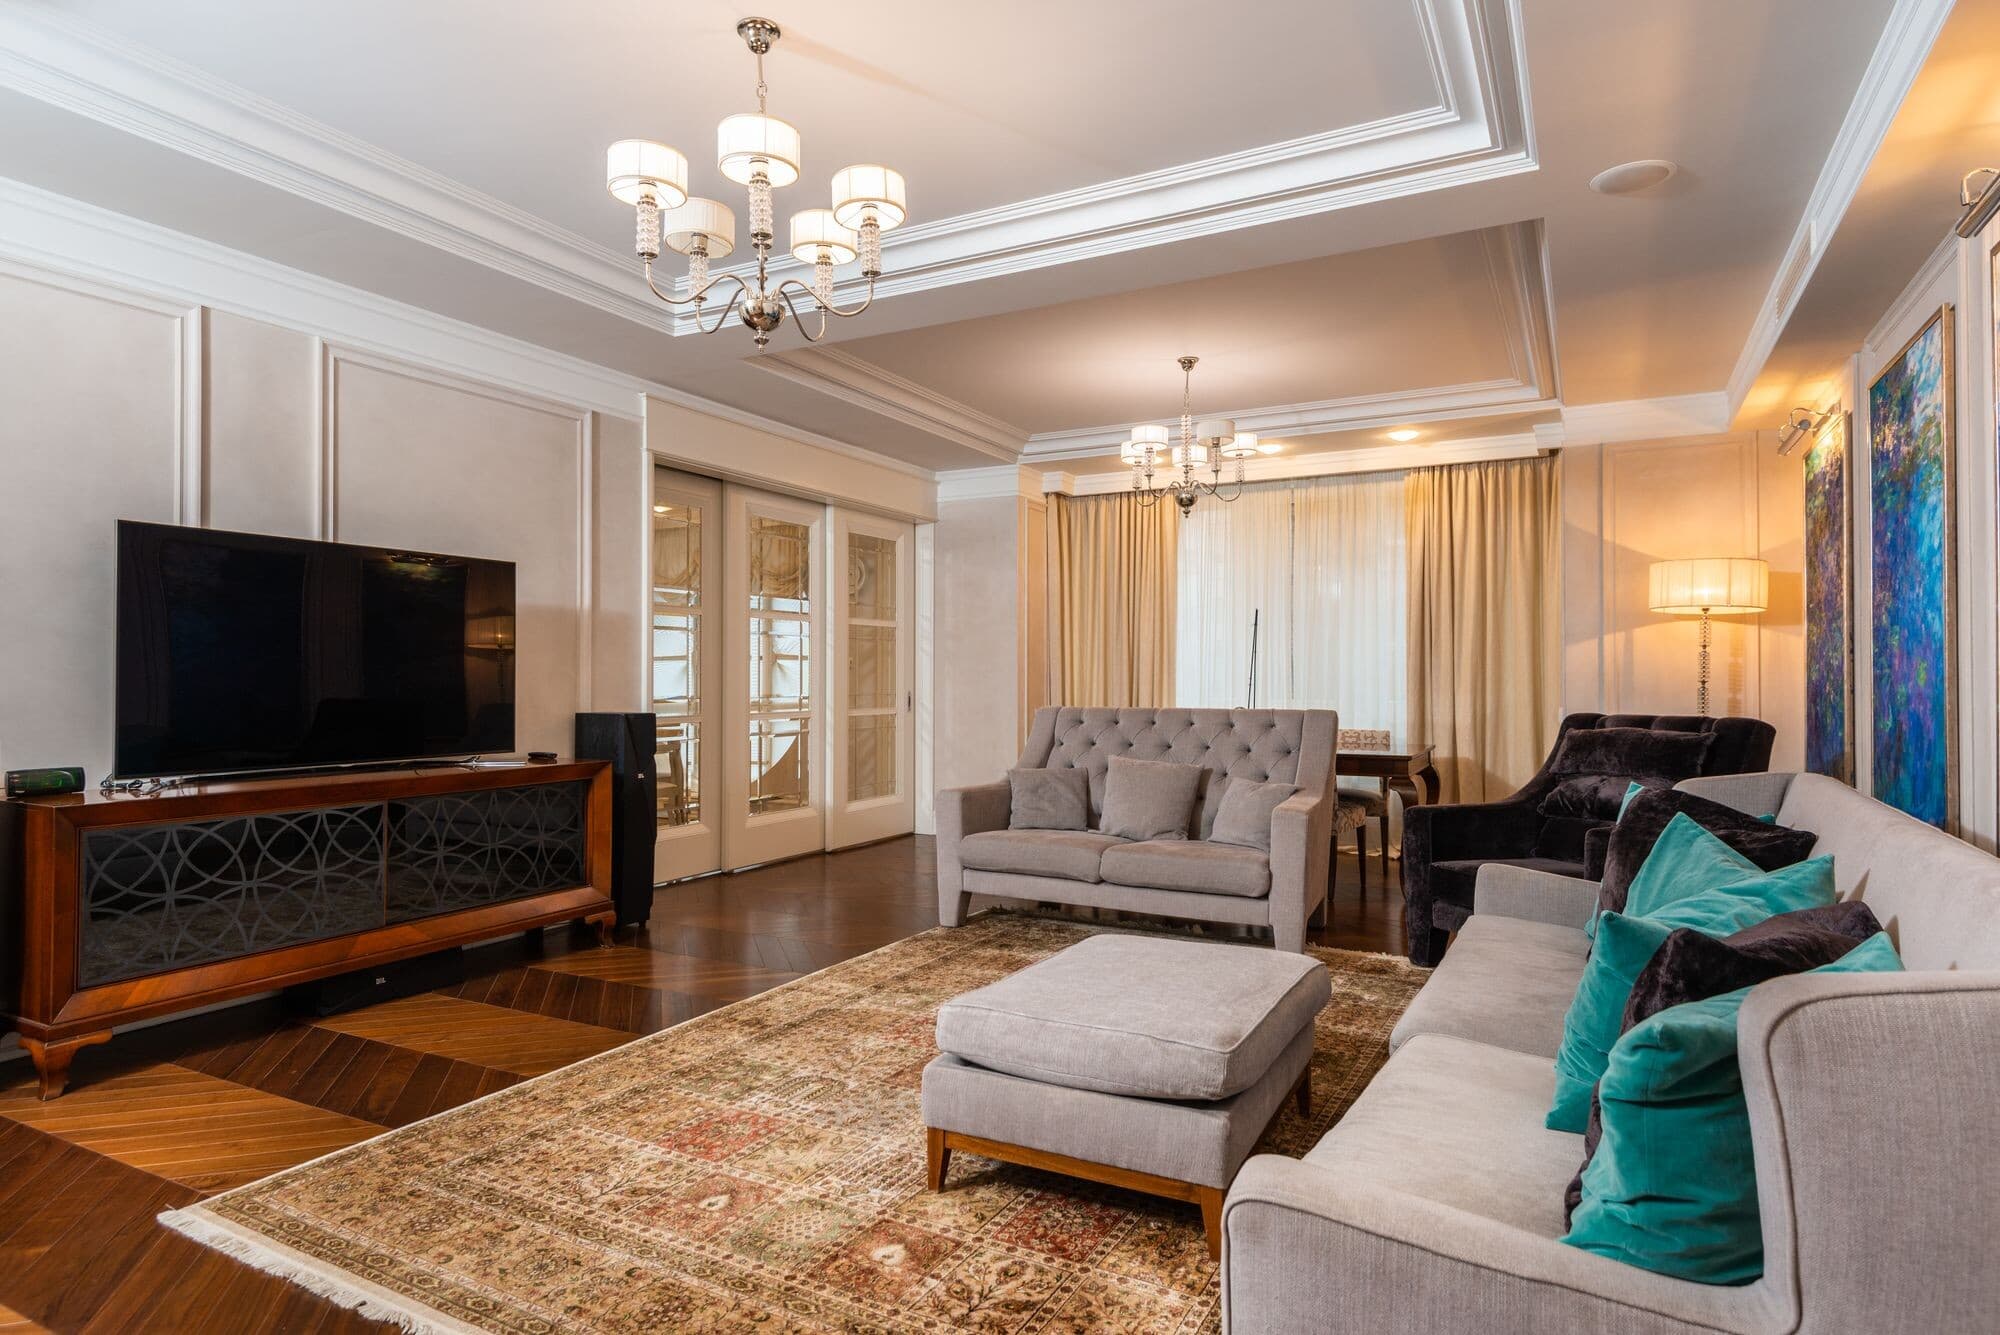

Got a number? We’ll check it against the room.
Send the dimensions and a photo of the ceiling. We confirm what fits, what it can hang from, and what it costs, before anything is made.